Home Permit Process: Bellevue Seattle Permit Expediter Guide for Smooth Approvals

Pulling permits for a major remodel and addition in the Puget Sound area is where dream projects either get greenlit or stall for six months. Bellevue and Seattle sit directly across Lake Washington from each other, but navigating their permitting departments requires two distinct game plans.
Here is how to manage the permitting pipeline on both sides of the lake to keep your addition and remodel on schedule.
Bellevue vs. Seattle: The Permitting Landscape
Factor | Bellevue (DSD) | Seattle (SDCI) |
Primary Portal | MyBuildingPermit.com (MBP) | Seattle Services Portal (Accela) |
Initial Site Check | Desktop review + site plan check | Pre-Application Site Visit (PASV) required for ground disturbance >750 sq ft or ECAs |
Energy Code | WA State Energy Code (WSEC-R) | Seattle Energy Code (strictly amended local standard) |
Tree Protection | Strict canopy & clearing thresholds (LUC 20.20.900) | Rigorous Tree Protection Ordinance (Tier 1–4 classifications) |
Site Disturbance | Separate Clearing & Grading (C&G) permit often required | Integrated into building plan review & side sewer permits |
1. Navigating Seattle (SDCI)
For an addition or major structural remodel in Seattle, the Seattle Department of Construction and Inspections (SDCI) handles your review.
The Pre-Application Step: Submit a Preliminary Application online. If you are disturbing more than 750 square feet of soil for your addition's foundation—or your parcel has an Environmentally Critical Area (ECA) like a steep slope or peat settlement zone—SDCI will dispatch an inspector for a Pre-Application Site Visit (PASV) before you can even submit plans.
Tree Regulations: Seattle enforces strict tree protection rules. If your addition footprint falls within the drip line of a protected or "exceptional" tree, you will need an arborist report and a tree mitigation plan at intake.
Seattle Energy Code: Seattle enforces local amendments on top of the state energy code. Adding conditioned space requires earning mandatory efficiency/energy credits (e.g., heat pump water heaters, high-performance fenestration, or mini-split systems) rather than relying on standard baseline trade-offs.
Side Sewer Availability: Expanding bedrooms or footprint triggers a review from Seattle Public Utilities (SPU) to ensure your sewer connection and stormwater mitigation meet the current stormwater manual.
2. Navigating Bellevue (Development Services)
Bellevue routes residential projects through MyBuildingPermit.com, a regional portal shared with neighboring Eastside jurisdictions. Bellevue's process is systematic, but their technical thresholds are unforgiving.
Clearing & Grading (C&G): Even if your building permit application is pristine, Bellevue frequently triggers a standalone Clearing & Grading permit if you exceed basic earthwork, tree removal, or impervious surface thresholds. Plan for C&G and building reviews to run either concurrently or sequentially.
Land Use & Lot Coverage Constraints: Bellevue code rigorously enforces lot coverage limits, front/side setback planes, and impervious surface maximums. A stamped topographic survey by a licensed WA land surveyor is non-negotiable for additions to prove you aren't blowing past allowable lot coverage.
Critical Areas: Bellevue's slopes (especially around Somerset, Cougar Mountain, or Lake Sammamish) are heavily scrutinized. If your site has a slope of 15% or greater, budget early for a geotechnical engineering report and critical areas review.
How to Avoid Months of Permit Review Cycles
Lock Your Design Before Submittal
Plan changes submitted during active review reset the clock. Bellevue and Seattle permit technicians review multiple disciplines (zoning, structural, mechanical, drainage) in parallel or batched cycles. Changing a window wall or shifting a foundation line mid-review generates secondary correction notices that can easily push approval back by 6 to 10 weeks.
Target Complete Intake, Not Just Fast Intake
Both jurisdictions use an intake completeness screening. Missing simple requirements—like a clearly dimensioned demolition plan, Washington State Energy Code compliance worksheets, or lateral structural calculations—results in a rejected intake rather than a correction notice. You then get tossed to the back of the queue.
Address Stormwater and Impervious Area Early
Connecting an addition roofline directly into the street drain or an unapproved drywell will fail plan review. Both cities require you to demonstrate where runoff goes (rain gardens, infiltration trenches, or approved connection points) before they approve civil drawings.
Order Trade Permits Systematically
Electrical, mechanical, and plumbing permits can be pulled once the master building permit is either under review or approved. Electrical permits in Bellevue run directly through the city or Washington Department of Labor & Industries depending on exact city lines, whereas Seattle issues its own electrical trade permits directly through SDCI. Pulling these in the correct sequence ensures framing, MEP rough-ins, and insulation inspections pass on the first inspector visit.
Realistic Timelines: What to Expect in 2026
For a major residential remodel and addition, permitting is rarely a quick turnaround on either side of Lake Washington.
Bellevue (DSD via MyBuildingPermit): Typical review cycles range from 3 to 6 months. Straightforward additions on flat lots move closer to the 3-to-4-month window, but if your site triggers an Environmentally Critical Area (ECA) steep-slope review or a standalone Clearing & Grading (C&G) permit, expect 6 to 8+ months.
Seattle (SDCI via Seattle Services Portal): Anticipate 5 to 9 months from pre-application to permit issuance. Factoring in the mandatory Pre-Application Site Visit (PASV), tree protection reviews, drainage/side sewer sign-offs, and typically two to three cycles of plan corrections, complex additions can easily take 9 to 12 months if unexpected revision cycles arise.
The Pre-Construction Dream Team:
Experts Who Unlock the Permitting Process
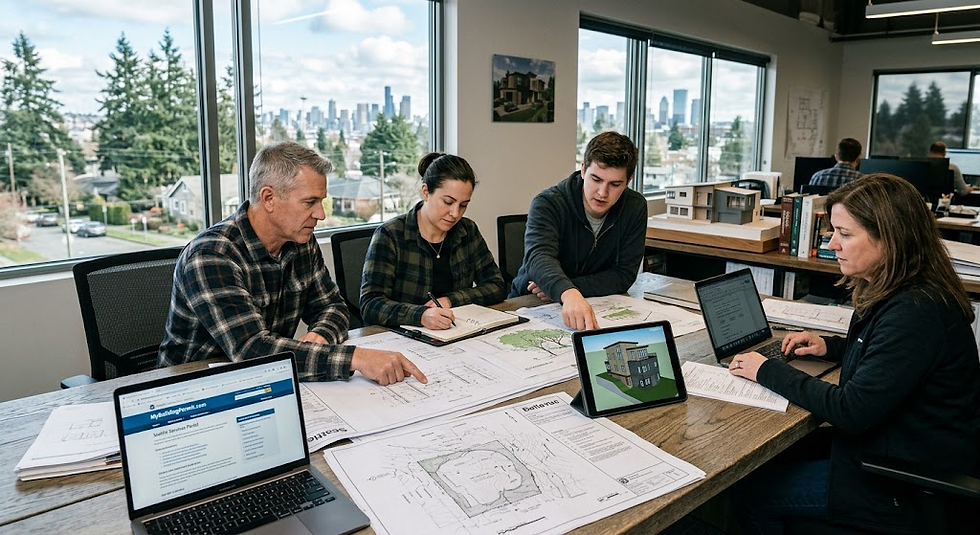
In Seattle and Bellevue, a successful permit submittal requires more than architectural drawings. Complex zoning overlays, steep slopes, environmentally critical areas, and strict urban forestry codes mean general contractors must assemble a multidisciplinary team before submitting a single document.
1. Land Surveyor (PLS)
Role: Establishes legal boundaries, existing structures, easements, and topographical contours.
Why You Need One: An up-to-date, stamped boundary and topographic survey is mandatory for any footprint expansion. In Bellevue, it verifies compliance with tight lot-coverage and impervious surface limits. In Seattle, it provides the baseline dimensions required for zoning setback verifications and height calculations.
2. Geotechnical Engineer (PE / LEG)
Role: Evaluates soil bearing capacity, groundwater levels, and slope stability.
Why You Need One: Essential if your parcel touches an Environmentally Critical Area (ECA)—such as Seattle’s steep slopes and peat settlement zones, or Bellevue’s hillside areas (Somerset, Lakemont). The geotechnical report determines foundation design, underpinning requirements, and shoring needs to satisfy city structural and grading examiners.
3. Structural Engineer (SE / PE)
Role: Calculates gravity loads, lateral shear forces (wind and seismic), and designs framing/foundation systems.
Why You Need One: While designers or architects draft spatial plans, city examiners require stamped engineering calculations for wall removals, roof tie-ins, point loads, and foundation designs. Coordinated engineering eliminates back-and-forth structural corrections during plan review.
4. Certified Arborist (ISA Certified)
Role: Inventories on-site and neighboring trees, determines tree health, identifies drip lines, and prepares tree protection plans.
Why You Need One: Both cities enforce strict tree regulations. Seattle’s Tree Protection Ordinance mandates arborist reports to classify trees (Tiers 1–4) and confirm root zones aren't damaged by excavation. Bellevue requires tree retention plans tied to land clearing and grading thresholds.
5. Civil / Drainage Engineer (PE)
Role: Designs stormwater management, grading, erosion control (TESC), and utility connections.
Why You Need One: Expanding a home's roofline or driveway triggers stormwater code compliance. A civil engineer designs on-site stormwater management—such as infiltration trenches, rain gardens, or detention tanks—and coordinates side sewer connections to pass city drainage reviews.
6. Energy Code / Title 24 / WSEC Specialist
Role: Performs energy load calculations, models HVAC efficiency, and verifies compliance paths.
Why You Need One: Washington State enforces strict residential energy codes (WSEC-R), and Seattle applies even tougher local amendments. Specialists compile the required energy credit worksheets and envelope calculations, ensuring your mechanical plans and glazing specifications pass intake.
7. Wetland / Environmental Biologist
Role: Delineates streams, wetlands, and shoreline buffers.
Why You Need One: If your project is near Lake Washington, Lake Sammamish, Mercer Slough, or local creeks, an environmental consultant establishes required buffer setbacks and helps navigate Shoreline Master Program (SMP) permits and SEPA reviews.
8. Permit Expediter / Consultant
Role: Project manages the administrative filing, quality-checks packages prior to intake, tracks review workflows across departments, and liaises directly with city staff.
Why You Need One: Acts as the central coordinator between your design team, engineers, and city reviewers. They ensure every document meets intake standards on day one, track corrections in real time, and keep the application moving across both city portals.
The Bottom Line
Permitting shouldn't be treated as an administrative afterthought once design is done; it is an active phase of pre-construction management. By setting realistic schedule expectations early and pairing your build team with a regional permitting expert, you can shave 6 to 12 weeks off your timeline and break ground without costly surprises.
Linden & Ash Design offers specialized permit expediting and pre-construction consulting across Seattle, Bellevue, and the Eastside. Pairing design expertise with rigorous operational project management, their team audits submittal packages for completeness, coordinates third-party engineering and arborist deliverables, and manages city portal workflows to keep your project moving toward permit issuance without costly administrative stalls.

About the Author: Nancy Myers is a building consultant, permit expediter, and interior designer dedicated to simplifying the building process. She is the co-founder of a full-service residential interior design and project management firm serving the Greater Seattle area and Eastside. Ready to start your project in the Greater Seattle Area? Connect with the team at lindenashdesign.com/contact.



Comments